
Outlet Control Structure Detail Generator
Model a stormwater pond outlet structure — riser, trash rack, orifices, weirs, and outlet barrel — and download a plan-ready detail in seconds. Live 3D preview, four elevation views to drafting conventions, and a true vector PDF you can underlay directly in CAD.
From riser parameters to a plan-ready stormwater detail
Every line is drawn from your elevations: inverts land where you put them, weirs cut the silhouette, and callouts carry the numbers you entered. No drafting from scratch, no redlining a stale block.
Draw an outlet structure detail in three steps
Enter your geometry
Riser size and elevations, trash rack, circular and rectangular orifices, V-notch weirs, opening protection, and the outlet barrel — each with its own invert.
Watch it draw itself
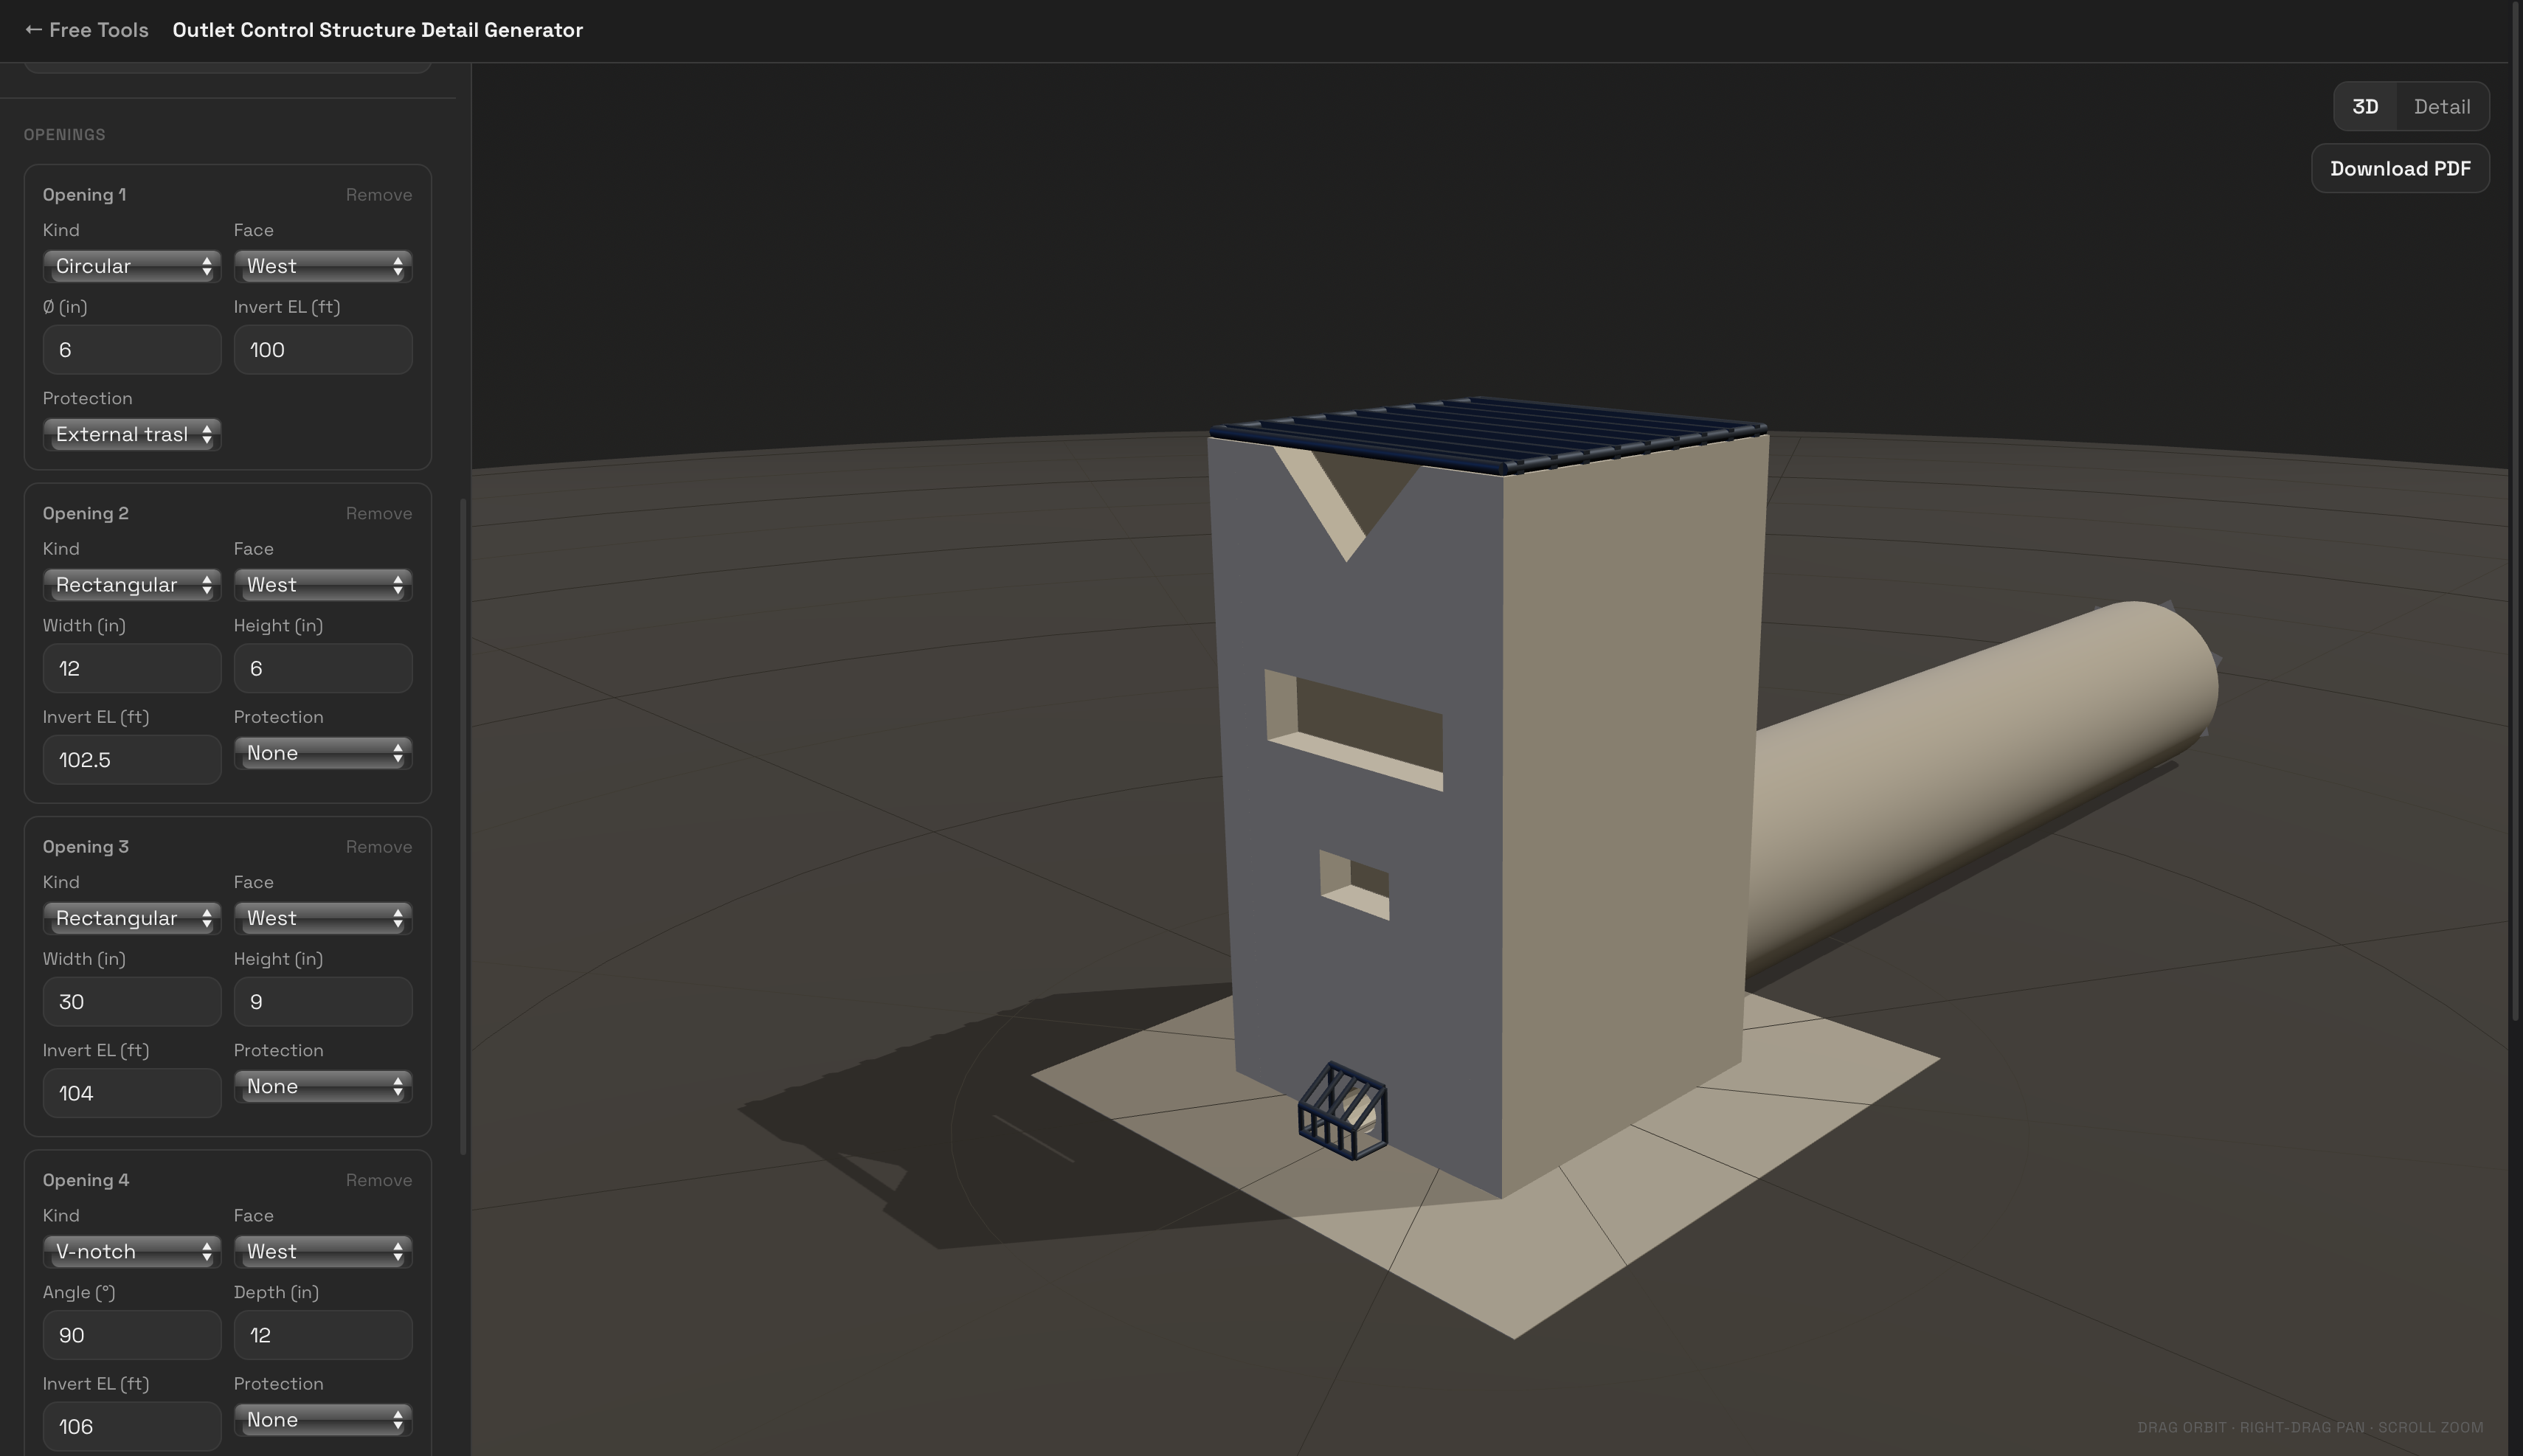
A live 3D model and four elevation views update as you type. Inverts land where you set them, weirs cut the silhouette, callouts carry your numbers.
Export a vector PDF
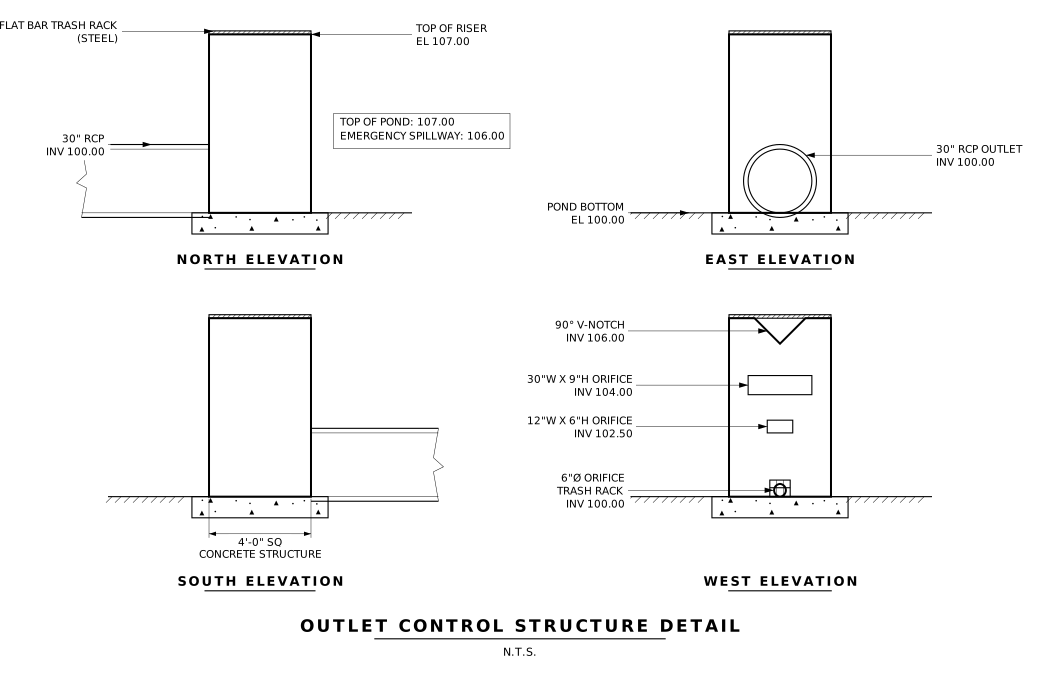
One click downloads a true vector detail — crisp linework and selectable text, ready to underlay directly in CAD. No raster screenshots.
Built for plan sets, not screenshots
True vector PDF
Real linework and selectable text that stay crisp at any zoom — underlay it in Civil 3D, AutoCAD, or MicroStation and trace or use as-is.
Four elevation views
North, east, south, and west elevations drawn to drafting conventions, with hatching, leaders, and a titled, N.T.S. detail block.
Live 3D model
Orbit the structure as you edit. Catch a mis-set invert or an overlapping opening before it ever reaches a plan sheet.
Every line from your numbers
Nothing is a canned block. The silhouette, openings, and callouts are generated from the elevations and dimensions you enter.
Orifices, weirs & racks
Circular and rectangular orifices, V-notch weirs, five trash rack styles, and external rack protection — mix and match per face.
Free, in your browser
No sign-up, no install, no license. Open the page, model the structure, download the detail. That’s the whole workflow.
Frequently asked questions
What is an outlet control structure?+
An outlet control structure (OCS) — often called a riser structure or pond outlet structure — is the concrete structure that controls discharge from a stormwater detention or retention pond. Orifices and weirs at set invert elevations meter flow into an outlet barrel, and a trash rack keeps debris out.
Is the outlet control structure detail generator really free?+
Yes. There is no sign-up, no install, and no license — the tool runs entirely in your browser and the vector PDF download is free.
What can I model?+
Riser dimensions and elevations, a trash rack, circular and rectangular orifices, V-notch weirs, opening protection, and the outlet barrel — each opening with its own invert elevation and face assignment.
Is the PDF a true vector file?+
Yes. The export is real vector linework with selectable text — not a raster screenshot. It stays crisp at any zoom and can be underlaid directly in CAD.
Does the tool perform hydraulic or structural design?+
No. The tool draws geometry and elevation text only. Sizing orifices and weirs, routing storms, and structural design remain the responsibility of the engineer of record.
Which views does the detail include?+
Four elevation views — north, east, south, and west — drawn to drafting conventions, plus a summary of top-of-pond and emergency spillway elevations. Callouts carry the exact values you entered.
Can I use the detail in construction documents?+
It is designed as a plan-ready starting detail: underlay the vector PDF in your CAD file and adopt or trace it. Final review and sealing remain with the engineer of record.